Table of Contents
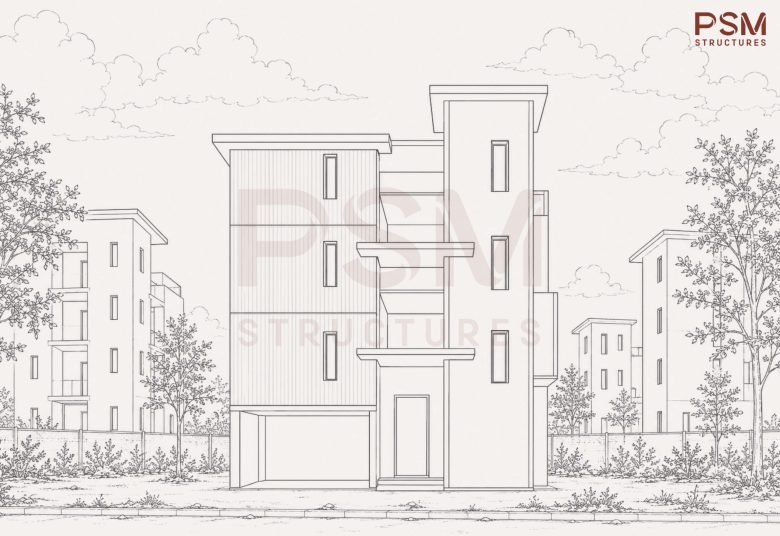
On a mid-rise housing project, the choice between precast and cast-in-situ concrete is usually argued as a question of cost. It is really a question of where the building gets built — in a controlled factory, or in the open on site — and everything else, speed, quality, seismic safety, and finally price, follows from that. For a developer or EPC contractor planning four to twelve storeys of repeating flats in India, getting the precast-vs-cast-in-situ decision right at the brief stage is what protects the programme and the budget later.
This guide compares precast concrete construction and cast-in-situ RCC for Indian mid-rise housing: where each one wins, where each one fails, what the codes and the real government projects say, and how to decide for a specific site.
What "Precast" and "Cast-in-Situ" Actually Mean
Cast-in-situ (in-situ RCC, the conventional Indian method) means formwork is erected on site, reinforcement is tied in place, and concrete is poured and cured where it will stay, floor by floor. It is governed by IS 456:2000, the country's plain and reinforced concrete code.
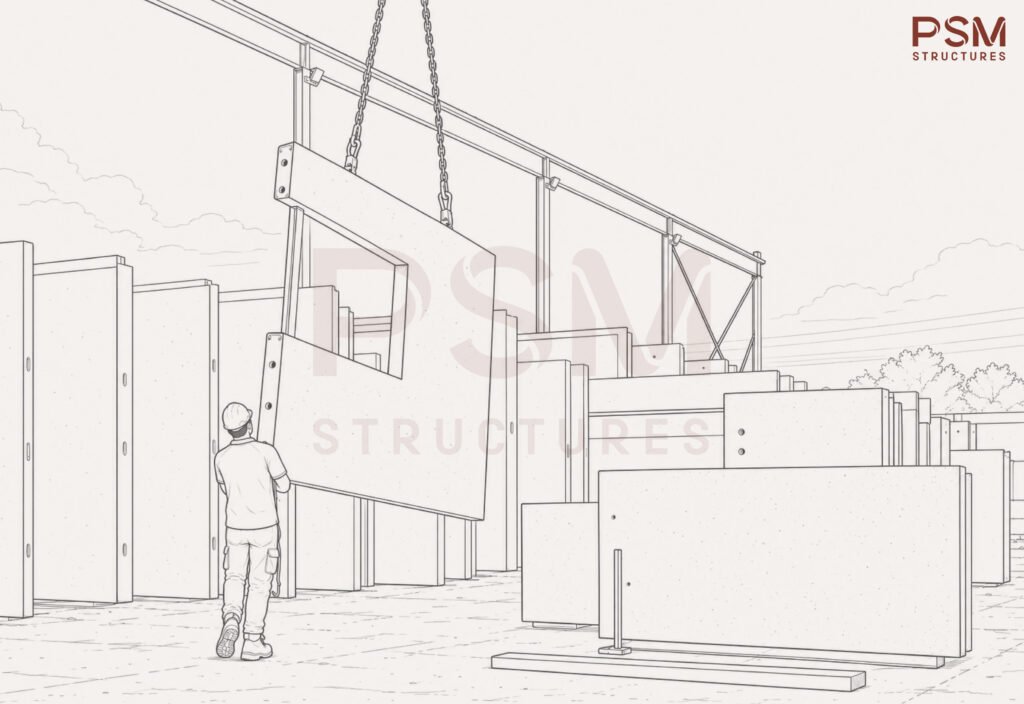
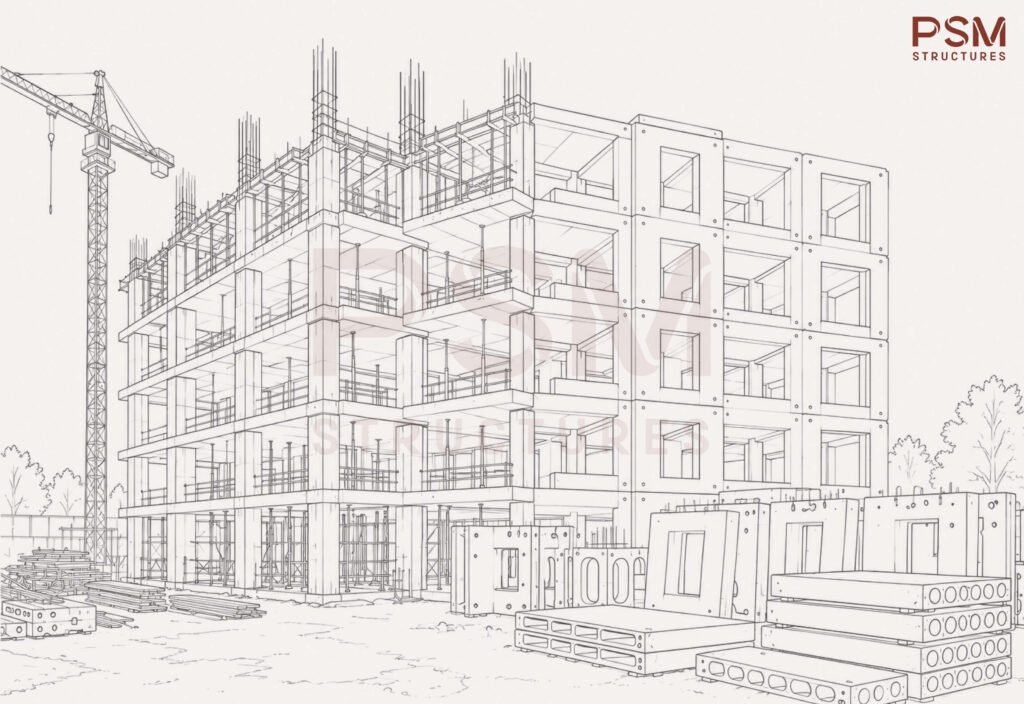
Precast concrete construction means the structural elements — columns, beams, wall panels, hollow-core slabs, staircases — are cast in reusable moulds inside a plant, cured to strength under controlled conditions, then transported to site, erected, and connected together. In India it is governed by IS 15916:2020, the code of practice for building design and erection using prefabricated concrete. For a fuller primer on the method, see what precast concrete is.
One distinction decides most of the argument that follows: a cast-in-situ frame is monolithic — continuous by default. A precast frame is assembled — continuity has to be engineered at every joint. Hold that thought; it becomes the whole seismic question later.
Where Precast Concrete Construction Wins for Mid-Rise Housing
For repeating residential floor plates, precast plays to its strengths:
- Programme. Elements are fabricated in the plant in parallel with site substructure work, then erected dry, floor by floor. The build is not gated by concrete curing sitting on the critical path the way a sequential site pour is.
- Factory quality control. Mix, compaction, curing, and dimensional tolerance are controlled indoors, so one flat's structure matches the next. Durability cover — a chronic weakness of a monsoon-hit site pour — is far easier to guarantee.
- Weather and labour. Precast decouples production from the monsoon and reduces the skilled on-site labour a project has to find and supervise, which in the Indian market is a real constraint, not a footnote.
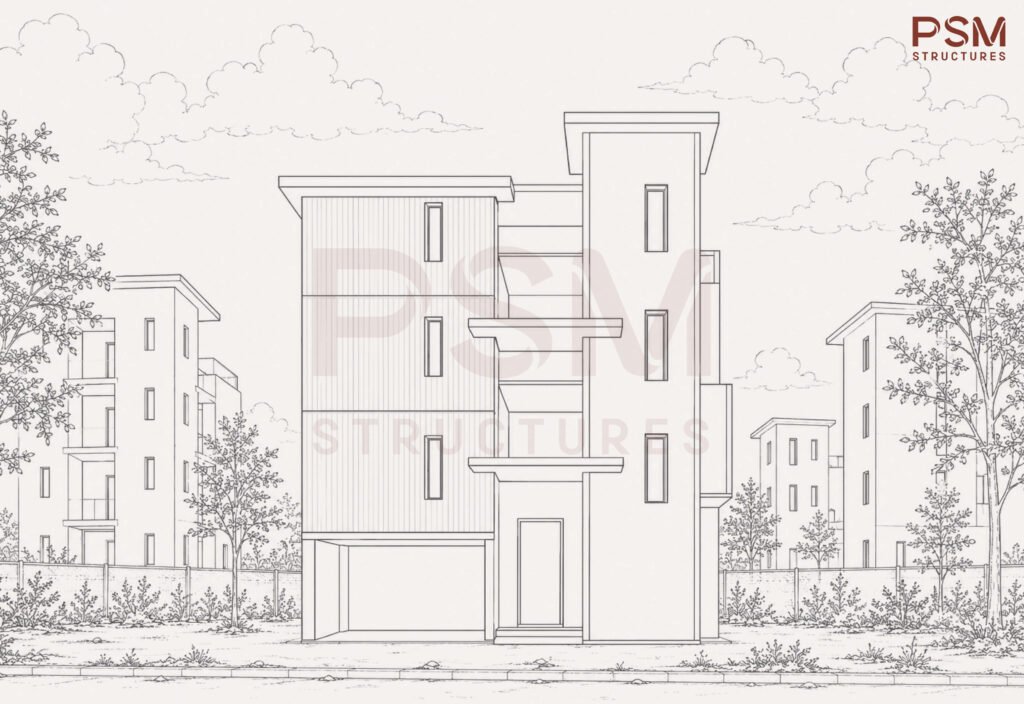
Mid-rise mass housing — standard flat typologies, the same plate stacked many times — is precisely where these advantages compound. It is also why India's own housing programmes have leaned on precast for exactly this building type.
Decision factor: Precast rewards repetition. The more identical your flats and floors, the more a factory line out-performs a site pour — on speed, on consistency, and eventually on cost.
Where Cast-in-Situ Still Makes Sense
Precast is not a default. Cast-in-situ RCC remains the better method when:
- the geometry is bespoke or irregular, with little repetition to amortise moulds against;
- the site is constrained — no room for a crane, no lay-down area, no viable transport route for large panels;
- the design is still moving, and the project needs the freedom to change things late.
For a one-off, architecturally complex, low-repetition building on a tight plot, the conventional IS 456 site pour is usually the sensible, lower-risk choice.
Weighing precast against cast-in-situ for a housing project?
PSM Structures works with developers and EPC contractors on precast scope, structural design, and buildability from the earliest stage of the brief — before the method is locked in.
Discuss Your Project →The Real Decision Factor: Connections and Seismic Behaviour
This is the part buyers most often underestimate. Because a precast frame is assembled rather than poured continuous, the joints are where the structure succeeds or fails. Continuity that a cast-in-situ frame gets for free must be deliberately engineered in precast — through wet joints, grouted sleeves, bolted or welded connections, and cast-in-situ stitching at the beam-column joints.
Peer-reviewed research on precast beam-column connections under seismic action is consistent on one point: precast can match, or come close to, the seismic performance of a monolithic cast-in-situ frame — but only when the connections are detailed correctly. Detail them poorly and strength, ductility, and energy dissipation concentrate at the joint and are limited by it. In Indian seismic zones, that means a precast housing design has to satisfy the seismic code IS 1893 and the ductile-detailing code IS 13920, and the connection detailing has to be the strongest engineering on the project, not the last thing decided. The vocabulary of those joints is worth knowing before you specify a system — see types of precast column-beam connections.
Decision factor: In precast, seismic safety is a connection-design problem, not a material one. A precast building is exactly as earthquake-safe as its joints are well detailed — no more, no less.
Crane, Transport and Site Logistics
A precast decision is also a logistics decision. The site needs cranage rated for the heaviest panel, room to receive and store elements in erection sequence, and a transport route that can carry large components from the plant within road size and weight limits. On a tight urban mid-rise plot, those constraints can settle the question before structural merit even enters it. Cast-in-situ asks less of lifting and access, but more of formwork and on-site material handling over a longer programme.
MEP and Services: Precast Demands an Early Freeze
Precast rewards discipline and punishes improvisation. Conduits, boxes, sleeves, and penetrations have to be cast into the panels at the factory, which means the services design must be frozen and coordinated up front — ideally in a shared BIM model. Chasing a precast panel on site after the fact is undesirable and can compromise the element. Cast-in-situ is far more forgiving of late changes and on-site chasing. If a project cannot commit to an early, coordinated MEP freeze, that alone can point back toward cast-in-situ.
Precast vs Cast-in-Situ Cost: The Repetition Crossover
Here is the finding to hold onto, because it is the one most often mangled in sales decks: there is no universal "precast is X% cheaper" number. Cost depends almost entirely on repetition. Mould tooling and plant setup are high fixed costs that are amortised across identical units. Below a certain volume of repeating units, cast-in-situ is cheaper; above it, precast's per-unit cost falls below cast-in-situ. That threshold is the cost-crossover point.
Mid-rise mass housing with repeating floor plates usually sits above the crossover, which is why it is precast's natural home. A bespoke, low-repetition building sits below it, and cast-in-situ wins. Anyone quoting a flat percentage saving without knowing your unit count and typology is guessing. For a closer look at residential numbers, our guide on precast concrete homes in India works through cost per built-up area.
| Factor | Precast concrete | Cast-in-situ RCC |
|---|---|---|
| Where it is built | Controlled factory, then erected | Poured in place on site |
| Programme | Faster; fabrication parallels substructure | Sequential; gated by on-site curing |
| Quality & tolerance | Consistent, factory-controlled | Site- and weather-dependent |
| Structural continuity | Engineered at joints (the key risk) | Monolithic by default |
| Site logistics | Needs cranes, storage, transport route | Lighter lifting, more formwork |
| MEP / services | Must be cast in; freeze early | Tolerant of late changes / chasing |
| Best economics | High repetition, many identical units | Low repetition, bespoke geometry |
| Governing Indian code | IS 15916:2020 | IS 456:2000 |
The Indian Codes and Real Precedents That Matter
Precast for housing is not experimental in India, and it is not uncodified. The governing standard is IS 15916:2020, Building Design and Erection Using Prefabricated Concrete, which covers design, joints, transportation, handling, and erection. Large-panel systems have an older dedicated standard, IS 11447, while conventional RCC follows IS 456:2000; seismic design and ductile detailing come from IS 1893 and IS 13920, all under the Bureau of Indian Standards, with the National Building Code (NBC 2016) as the umbrella framework.
Institutionally, the Building Materials & Technology Promotion Council (BMTPC) — a Government of India autonomous body under the Ministry of Housing and Urban Affairs — promotes emerging construction systems and runs a Performance Appraisal Certification Scheme that certifies systems for which no Indian Standard yet exists.
And there is direct, government-built precedent for precast mid-rise housing. Under the Global Housing Technology Challenge-India, launched in 2019 as part of PMAY-Urban, the Chennai Light House Project was built with a precast concrete construction system and the Ranchi project used 3D precast volumetric construction — full demonstration housing estates proving that precast can deliver mid-rise mass housing at scale in Indian conditions.
How to Choose: A Buildability Checklist
For a specific project, ask:
- Repetition — how many identical flats and floors? The more, the stronger the case for precast.
- Site — is there crane access, storage, and a transport route from a plant? Poor access argues for cast-in-situ, or for a site-based precast yard.
- Programme — is speed genuinely on the critical path? If yes, precast's parallel fabrication is decisive.
- Seismic zone — can the connections be engineered and detailed to IS 1893 and IS 13920? For precast, this is non-negotiable.
- MEP — can the services design be frozen early enough to cast in? If not, lean cast-in-situ.
- Design maturity — frozen and repeating points to precast; bespoke and still-changing points to cast-in-situ.
Answer those six honestly and the method usually chooses itself.
The Takeaway
Precast versus cast-in-situ is not really a contest between a modern method and an old one. It is a match between a building and the way it is best built. Cast-in-situ suits bespoke, low-repetition, changeable work on constrained sites. Precast suits repeating mid-rise housing where speed, factory quality, and volume economics matter — provided the connections are engineered for the seismic zone and the services are frozen early enough to cast in.
Get the decision right at the brief, and the method protects your cost and programme instead of fighting them.
Teams often reduce precast versus cast-in-situ to a price per square foot. The better questions are how much of your building repeats, whether your site can take the cranes, and whether your connections are engineered for the seismic zone. Answer those honestly and the method usually chooses itself.
Parv Modh
Deciding between precast and cast-in-situ for a housing project?
Tell us the site, the storey count, and how much repeats, and we will give you an honest, buildability-led read on which method protects your cost and your programme.
Discuss Your Project →Frequently Asked Questions
Cast-in-situ concrete is poured and cured in its final position on site, using formwork erected floor by floor. Precast concrete is cast in reusable moulds in a factory, cured under controlled conditions, then transported to site and connected together. The practical difference is control and continuity: cast-in-situ is monolithic and site-dependent, while precast is factory-consistent but assembled, so its structural continuity has to be engineered at the joints.
Only when the project has enough repetition. Precast carries higher fixed costs for moulds and plant setup, which are recovered across identical units. Below a certain number of repeating units, cast-in-situ is cheaper; above it, precast becomes cheaper per unit — the cost-crossover point. Mid-rise mass housing with repeating floor plates usually sits above that threshold; bespoke low-repetition buildings do not. Any single percentage saving quoted without your unit count is unreliable.
Yes, and it is arguably its best fit. Mid-rise residential blocks repeat the same floor plate many times, which is exactly the condition precast rewards with speed, consistent quality, and lower per-unit cost. India's own Light House Projects at Chennai and Ranchi used precast systems for this building type.
It can be, provided the connections are engineered correctly. Precast seismic performance depends on the joint detailing rather than the material — well-detailed connections can match a monolithic cast-in-situ frame, while poor ones concentrate demand at the joint. In India, precast housing must be designed to the seismic code IS 1893 and the ductile-detailing code IS 13920.
The primary code is IS 15916:2020 for building design and erection using prefabricated concrete, supported by IS 11447 for large-panel systems and IS 456:2000 for reinforced concrete generally. Seismic design follows IS 1893 and IS 13920, all under the Bureau of Indian Standards, with the National Building Code 2016 as the overarching framework.
Generally yes, because elements are fabricated in the factory while site substructure work proceeds, then erected dry without waiting on in-place curing. The gain depends on the project's repetition and site logistics rather than a fixed figure, so it is best treated as a programme advantage to be quantified per project, not a blanket percentage.