Table of Contents
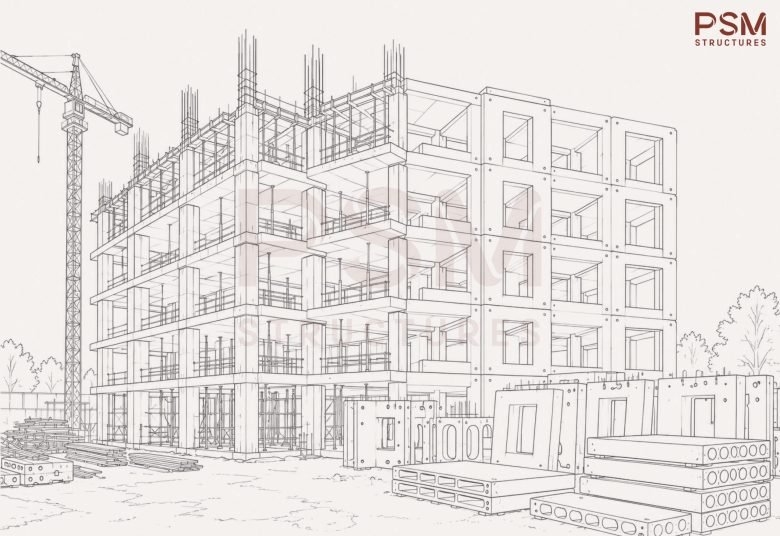
Yes, most cast-in-situ projects can be converted to precast, and the earlier you look at it, the more you save. If you already have a cast-in-situ design and you are wondering whether you can move it to precast, and how that actually happens, this guide is for you. The real question is rarely whether precast is possible. It is whether your project is a good precast candidate, and what has to change in the design for it to work.
Converting a cast-in-situ (CIS) project, known as cast-in-place (CIP) in US and international practice, to precast is less about swapping one material for another and more about rethinking a monolithic concrete frame as a kit of factory-made elements joined by engineered connections. If precast itself is new to you, our guide to what precast concrete is covers the fundamentals first. This guide starts with how the conversion actually happens, step by step, then walks through how to judge feasibility, what changes in the design, and when to make the call.
How converting a cast-in-situ project to precast actually works
Before any of the engineering, here is the whole journey in plain terms. Conversion is a process, not a single decision, and almost all of it happens on paper, before anything is cast.
- You start with the design you already have. Conversion does not mean throwing away your cast-in-situ drawings and starting again. Those drawings, the loads, the grid and the code basis are the starting point, and most of the analysis carries straight over.
- A feasibility review comes first. Before any redesign, an engineer looks at your existing drawings and answers one question: is precast worth it here, and where? Three things settle it, whether the layout repeats itself, whether the elements will fit on a truck and under a crane, and how far into the project you already are. You get a clear answer before you commit any money.
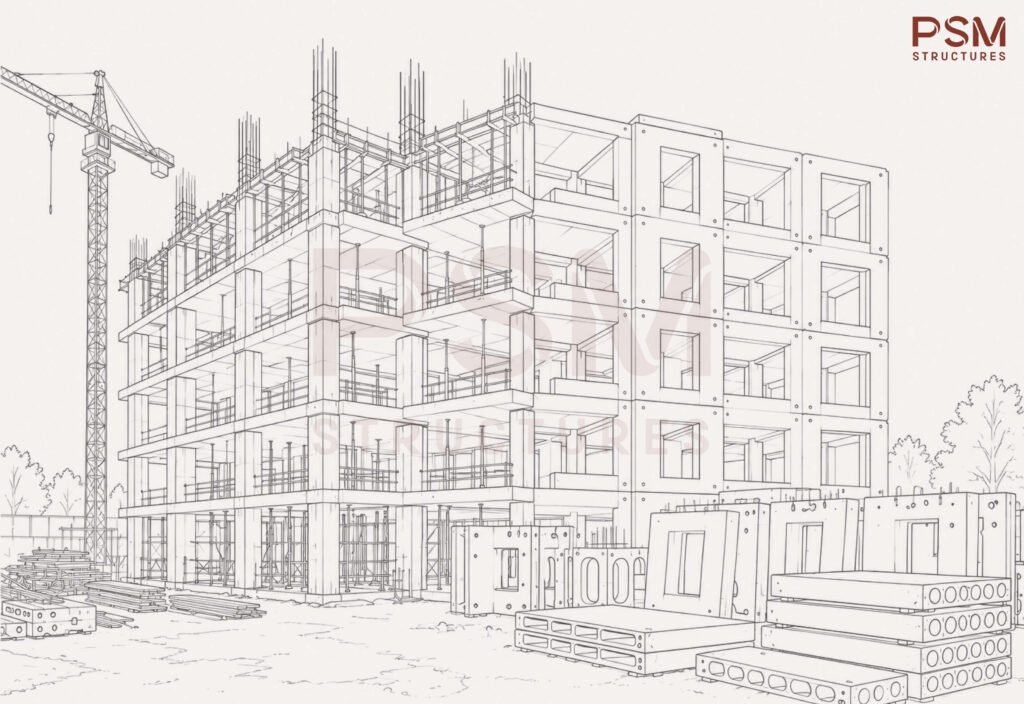
- Your frame is re-drawn as precast elements and joints. This is the heart of the work. The slabs, beams and columns that were going to be poured as one continuous structure are re-expressed as separate factory-made pieces, joined by engineered connections. The building carries the same loads and answers to the same codes. What changes is that the continuity you used to get for free on site now has to be designed into the joints.
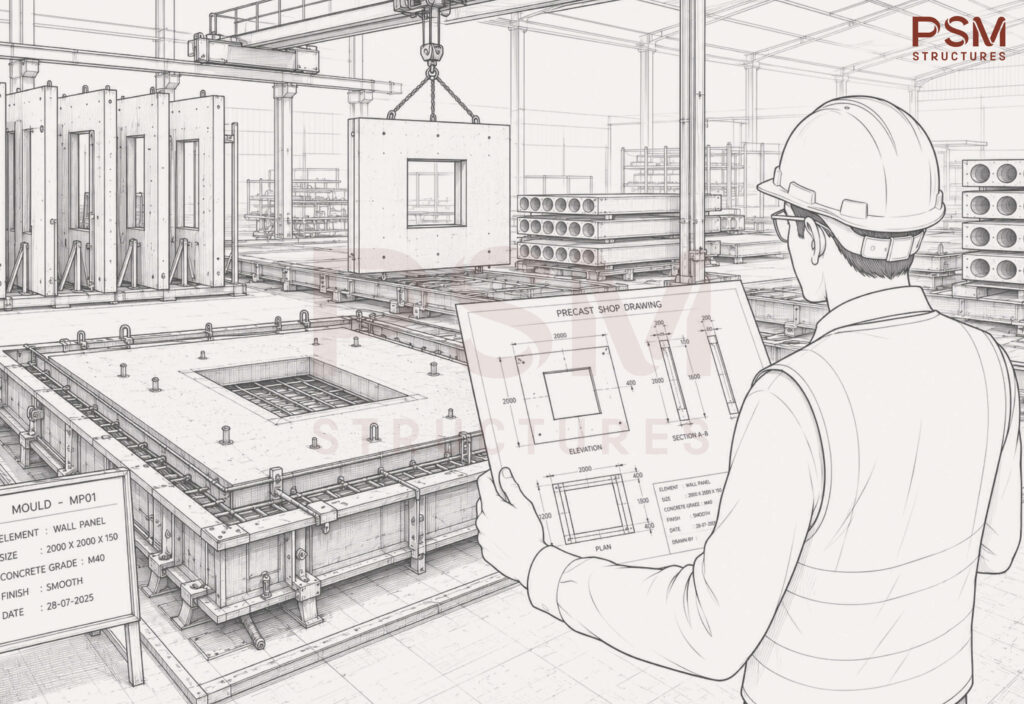
- A new set of shop drawings is produced. Every element and every connection is drawn to be manufactured and assembled, down to the millimetre. This is the deliverable that actually gets your project built, and it is where a conversion is either made real or lost.
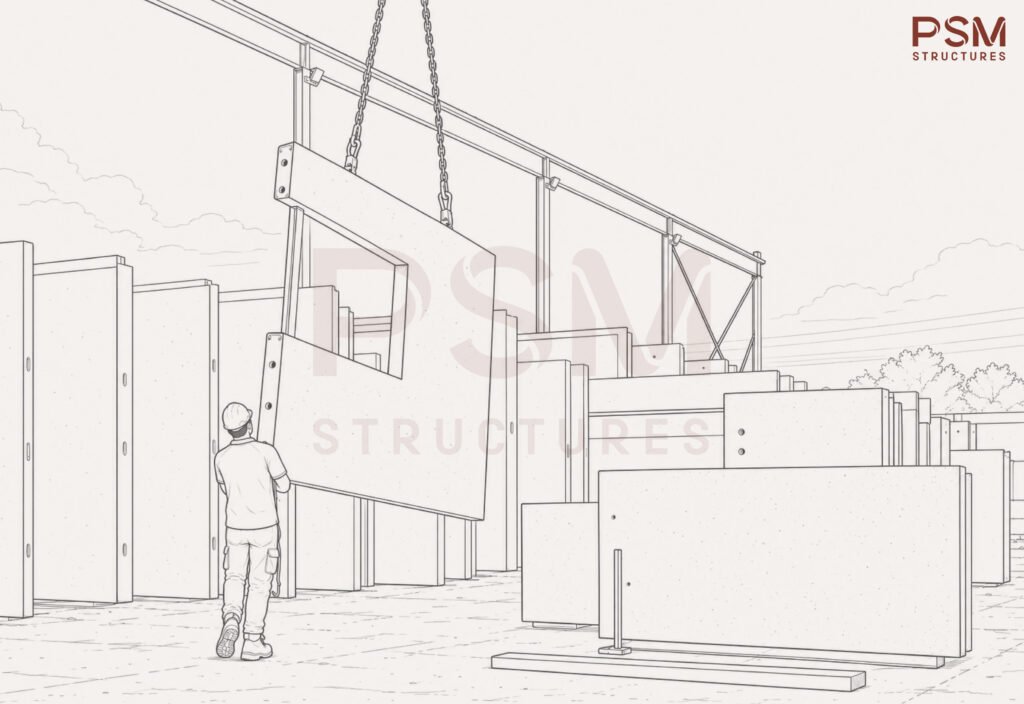
- The elements are made in a factory and assembled on site. While your foundations go in, the elements are cast and cured in a controlled factory in parallel. They arrive ready to erect, so the structure goes up faster, and with more predictable quality, than pouring it floor by floor.
The rest of this guide unpacks the parts that matter most: what precast-feasible really means, whether your project is a good candidate, what changes in the design, and how the structure stays safe in a seismic country.
What "precast-feasible" actually means
A cast-in-situ frame gives you monolithic continuity for free. The concrete is poured continuous, so the joints are never a design problem. You pay for that with weather exposure, site labour, slow floor-by-floor sequencing, and quality that changes with the crew and the day.
Precast makes the same members in a controlled factory, cured on reusable steel moulds, while foundations and superstructure progress in parallel. The trade is simple to state and easy to underestimate: precast does not cost less or more in the abstract. It moves the hard part from site execution to connection design and logistics. A project is precast-feasible when that trade works in your favour.
Is your project a good precast candidate?
The single biggest predictor is repetition. Precast rewards sameness: the same mould reused hundreds of times, the same panel repeated across floors. Steel moulds become economical above roughly 500 uses; below about 200, timber moulds are used instead. A layout with high repetition (housing, warehousing, parking, institutional, industrial sheds) is where conversion pays off decisively. A one-off bespoke geometry erodes the advantage.
The second question is which building system your project maps to. Precast buildings fall into four families, and knowing yours sets the whole conversion strategy.
| System family | What carries load | Best fit |
|---|---|---|
| Skeletal frame | Columns + beams, slabs span between | Schools, industrial, commercial, car parks, stadiums |
| Large panel | Storey-height load-bearing wall panels | Apartments, hotels, dormitories |
| Cell (box) | 3-D box units | Lift shafts, bathrooms, toilets, cabins |
| Hollow-block | Reinforced precast blocks | Low-rise residential and commercial |
Decision factor: If your project has a regular grid and repeats itself vertically or in plan, it is a strong conversion candidate. If every bay is different, precast may still work, but the case rests on schedule and quality, not unit cost.
The five feasibility gates
Run any CIS design through these five checks before committing to conversion.
- Repetition. How many identical elements do you get? More sameness, stronger case.
- Structural and lateral system. A monolithic frame resists lateral load through continuous joints. In precast, that continuity has to be rebuilt deliberately (more on this below). In seismic zones this is the gate that governs.
- Transport and crane limits. Element size is capped by road transport and crane capacity. Very large or very heavy members can make conversion impractical.
- Timing. Conversion is cheapest at design stage and gets more expensive the further into construction you are.
- Tolerances and QC. Precast lives and dies by tolerances. A converted design has to be detailed for factory precision, not site improvisation.
What changes in the design: from a monolithic frame to elements and joints
This is step 3 from above, in engineering detail. It happens in three moves.
Rationalise the frame into elements. Monolithic slabs, beams and columns become discrete products: prestressed hollow-core slabs (typically 1.2 to 2.4 m wide and 75 to 150 mm thick) or double-tees for the floors, precast columns and L-shaped or inverted-tee beams for the frame, and load-bearing or cladding panels for the walls. Prestressing is why a thin hollow-core plank spans what a reinforced slab cannot: the member is pre-compressed, so service loads reduce compression rather than cracking the concrete.
Engineer the connections. In precast, the connection is the structure. You choose between wet, emulative joints (cast-in-place, grouted couplers and corrugated ducts, so the frame behaves like a monolithic CIS frame) and dry joints (steel inserts, bolts, welds, faster on site but needing a supplemental lateral system). The main precast beam-to-column connection methods are worth knowing before you settle on one. Tolerance is a design input, not an afterthought: pocket foundations are set roughly 1.5 times the column dimension deep, grout must reach at least the 28-day strength of the member concrete, and positioning is held to a couple of millimetres.
Rebuild the diaphragm. Loose floor units do nothing to distribute wind or seismic force until they are tied together. A composite structural topping (for example 75 mm of M30 in Indian practice, or around 50 mm in US practice) over a roughened interface, with chord and shear reinforcement, turns separate planks into a working diaphragm.
Precast in a seismic country
For projects in India, which spans seismic Zones II to V under IS 1893, this is the highest-stakes part of the conversion. The field evidence is clear and worth stating plainly: precast parking structures were damaged in the 1994 Northridge earthquake because of poor connection detailing, while precast buildings came through the 1995 Kobe and 1999 Kocaeli earthquakes undamaged. The difference was not precast versus cast-in-situ. It was the quality of the connection and diaphragm detailing.
A converted design in a seismic zone follows the same code path as any other: zone factor Z, fundamental period Ta = 0.09 h / sqrt(d), design coefficient Ah = (Z/2)(I/R)(Sa/g), base shear VB = Ah x W, with ductile detailing to IS 13920 and precast design to IS 15916. For global projects the parallel regime is ASCE 7, IBC and ACI 318. The point for a developer is this: precast is not less safe in seismic zones. It is safe when the joints are engineered to be, and that is exactly the work conversion puts on the table.
Thinking about converting a project to precast?
Send us the drawings you already have. We will tell you where precast is worth it, what has to change, and what it does to your schedule and cost, before you commit.
Talk to the PSM team →When to make the call
Conversion is cheapest before the RCC detailing is frozen. At design stage, you are choosing a grid, a system family and a set of connections, and the whole building can be shaped for the factory. Convert mid-construction and you are reworking finished decisions, coordinating with a partially built structure, and paying for both.
If precast is even a possibility for a project, the least expensive time to test it is now, on paper, not later, in the field.
Codes, drawings and who signs off
A converted design is governed by the same codes as any structural project: IS 456 for reinforced concrete, IS 875 for loads, IS 1893 and IS 13920 for seismic, and IS 15916 for precast design specifically. Every element and every connection then has to be captured in shop drawings, which is where a conversion is either made real or lost. Getting those drawings right is its own discipline, and one of the most common places conversions stumble. It is worth reading how shop drawings carry a precast design and why precast shop drawings get rejected before you start.
If you are still weighing the two systems in principle rather than how to convert, start with our precast versus cast-in-situ comparison for mid-rise housing, then our view on when precast is the right call and the benefits of precast construction covers the ground before conversion.
In every conversion we run, the savings do not come from the concrete. They come from moving the hard part off the site and into the factory and the joint. Get the connections right and the schedule takes care of itself.
Parv Modh, Founder, PSM Structures
Not sure whether your project is a good precast candidate?
That review is exactly where we start. Send us the cast-in-situ drawings you already have, and we will tell you whether precast is worth it, what has to change, and what it does to your cost and programme, before you commit.
Talk to the PSM team →Frequently Asked Questions
Most can, but not all are worth converting. The stronger the repetition in the layout and the more regular the grid, the better the case. Highly bespoke, one-off geometry can still be precast, but the justification shifts from unit cost to speed and quality certainty.
As early as possible, ideally before the reinforced-concrete detailing is frozen. At design stage the whole building can be shaped around factory production and engineered connections. Converting mid-construction is possible but costs more, because you are reworking decisions that are already built.
It means a structural rethink rather than a fresh start. The loads, the code path and much of the analysis carry over, but the monolithic frame is re-expressed as discrete elements plus engineered joints, and the diaphragm and lateral system are rebuilt deliberately. That connection design is the heart of the work.
Yes, when it is detailed for it. Precast frames can be designed as emulative (behaving like a monolithic frame through wet, grouted joints) or as ductile jointed systems, both recognised by the codes. The evidence from past earthquakes shows performance depends on connection and diaphragm detailing, not on precast as a category.
It depends on repetition, schedule and how the joints are engineered, so any real figure comes from studying the specific project. The savings rarely come from the concrete itself. They come from parallel factory and site work, faster erection, and more predictable quality.
Yes. Every precast element and every connection is defined in shop drawings, and a converted design needs a complete, coordinated set. This is one of the most common places a conversion goes wrong, which is why it is treated as its own review step.