Table of Contents
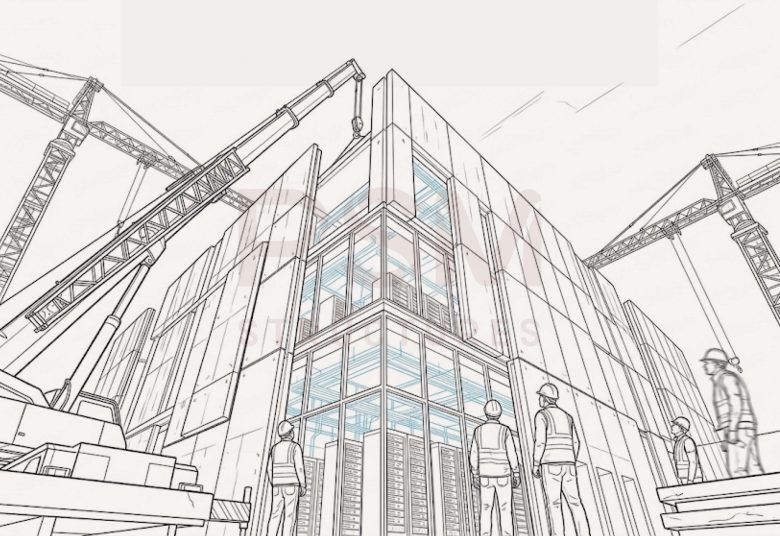
A precast concrete data center is a facility whose structural envelope, the load-bearing walls, columns, beams, and roof, is cast in a factory and assembled on site instead of poured in place. For operators racing to bring capacity online, that one change decides how quickly the building is ready for mechanical and electrical fit-out. Precast lets the shell rise while groundwork and long-lead equipment procurement run at the same time, and it arrives with the fire resistance, physical security, and dimensional accuracy a data hall needs.
Why data centers are turning to precast concrete
Data centers are moving to precast because it compresses the build schedule at the exact moment demand is spiking. India's installed data center capacity climbed from roughly 778 MW in FY23 to nearly 1,900 MW in FY26, and CBRE expects about 30% more supply to come online through 2026 (Cushman & Wakefield). Operators bidding for that capacity cannot afford a year of sequential on-site pours. Precast gives them a repeatable structural system that behaves the same on the tenth building as it did on the first, which matters when a hyperscaler is rolling out campuses. If you are new to the method, our guide to what precast concrete is covers the fundamentals.
Get a Precast Design Review
Send us your data center massing and site constraints, and we will tell you where precast saves schedule and where it does not.
See Our ServicesWhat a precast data center enclosure includes
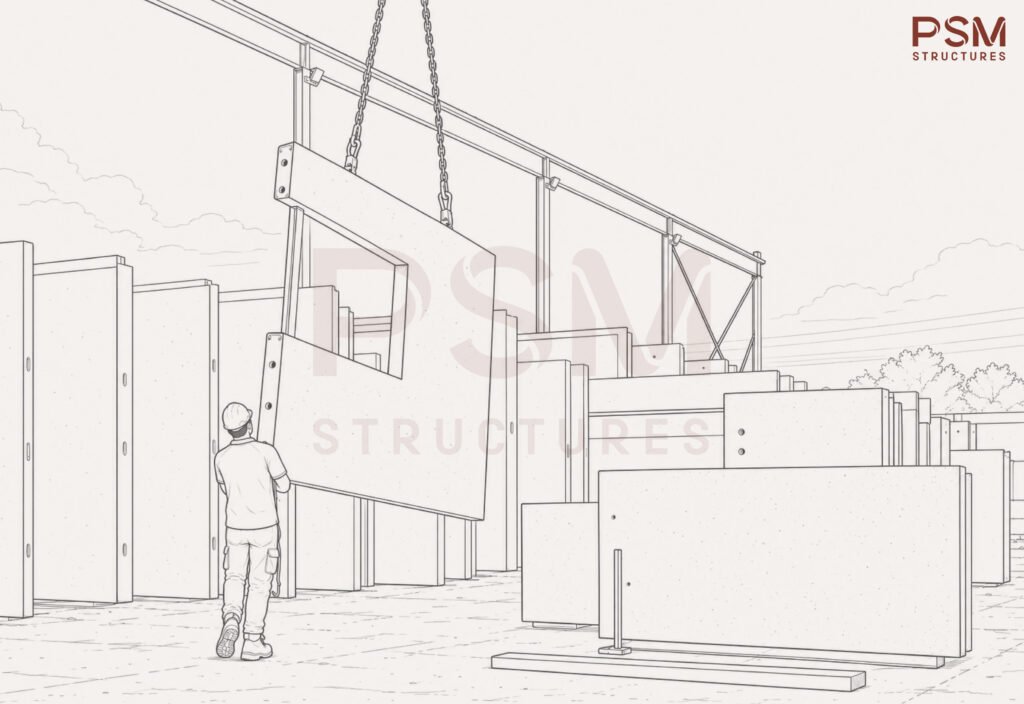
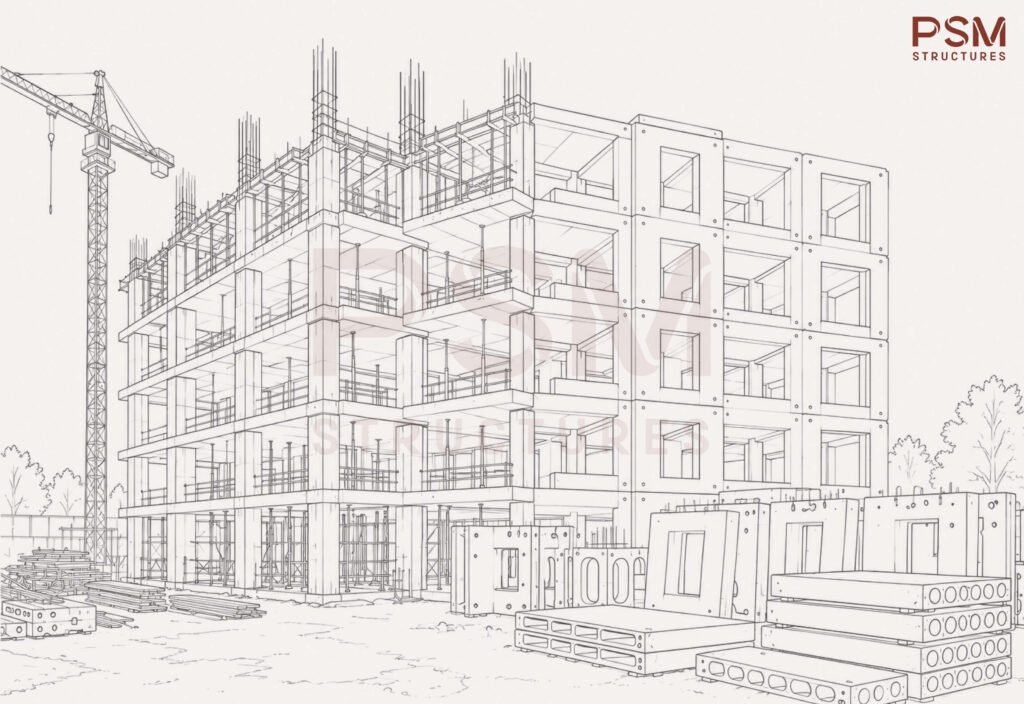
A precast data center enclosure is the structural envelope of the building, cast off site to tight tolerances and erected as a kit of parts. It usually combines a few standard components:
- Fire-rated wall panels that form the perimeter and separate data halls from electrical and generator rooms.
- Precast columns and beams that carry the roof and any upper equipment floors.
- Hollowcore or double-tee units for long-span floors and roofs over column-free halls.
Because each element is cast against steel formwork under factory control, panel-to-panel joints line up on site, which keeps the envelope tight around the sensitive equipment inside. The same logic that governs precast walls on other projects applies here, with fire separation and clear spans driving the panel layout.
The schedule advantage: casting the shell in parallel
Precast can cut the shell programme by around 30% because panels are cast in the factory while foundations and underground services are still being prepared on site. One industry account puts prefabricated data center timelines at roughly 16 weeks of on-site work against about 36 weeks for a conventional build (DCPulse). That parallel path is the whole point: while your civil team sets footings and pours pile caps, the structural walls and beams are curing in a controlled yard, ready to erect the week the foundations are signed off. The pull toward factory-built structure is strong enough that analysts size the modular data center market near USD 80 billion by the end of the decade (ATMI).
Talk to a Structural Engineer
Walk us through your target energisation date and we will map the precast erection sequence back from it.
Talk to a Structural EngineerFire resistance, security, and thermal stability
Concrete gives a data center inherent fire resistance and a hardened envelope without bolt-on systems. Solid precast walls carry a multi-hour fire rating as part of the structure itself, so the separation between a data hall and a generator room is built in rather than added later. The mass of the same walls resists forced entry, which supports the physical security tiers that operators and insurers ask for. Thermal mass helps too: heavy concrete dampens swings in internal temperature, giving the cooling plant a steadier load to work against. For a facility where downtime is measured in thousands of dollars a minute, an envelope that resists fire, intrusion, and thermal shock at once is doing real work.
Getting precast data center construction right: detailing and interfaces
The risk in precast concrete data center construction is rarely the panels, it is the interfaces, so those have to be locked into shop drawings before anything is cast. A data hall is dense with services: cable trays, busway, chilled-water pipe, containment, and conduit all pass through the structure. Every one of those penetrations, along with the cast-in embeds and lifting inserts, has to be modelled and dimensioned up front, because you cannot cut a new opening through a finished precast panel without weakening it. This is where detailing earns its keep. PSM handles the shop drawings and precast design that coordinate structure against the mechanical and electrical model, then supports the on-site erection so the sequence built on paper is the sequence that happens in the field. Get the interfaces right early and the enclosure goes up quickly and quietly. Get them wrong and you are drilling and patching on the critical path.
Build the Shell With Confidence
See how PSM Structures takes precast data center projects from structural design through detailing to on-site erection support.
Explore PSM StructuresFAQs About Precast Concrete Data Centers
It is a data center whose structural envelope, the walls, columns, beams, and roof, is manufactured in a factory as precast concrete elements and then erected on site. Only the foundations and the mechanical and electrical fit-out are completed in place, which shortens the on-site build.
Precast shortens the schedule, gives repeatable quality across multiple buildings, and delivers fire resistance and physical security as part of the structure. Panels are cast off site while site works proceed, so the shell is ready sooner for fit-out.
Prefabricated approaches are reported to cut on-site time by around 30%, with some data center shells assembled in roughly 16 weeks against about 36 weeks for a conventional build. The saving comes from casting structure in parallel with foundation and services work.
The enclosure is the structural envelope of the building: fire-rated wall panels, columns, beams, and long-span hollowcore or double-tee floor and roof units. It is cast off site to tight tolerances so the parts fit together accurately during erection.
Yes. Solid precast concrete walls carry a multi-hour fire rating as part of the structure, so the separation between a data hall and electrical or generator rooms is built in. The exact rating is set by the design and the local code for the occupancy.
Yes, when the connections are designed for the site's seismic demand under IS 1893. The engineering focus is on the joints between precast elements, which must transfer load and allow the frame to behave as intended during shaking. This is a detailing task, not a limitation of the method.
They fix every panel dimension, reinforcement layout, cast-in embed, lifting insert, and service penetration before casting. Good shop drawings coordinate the structure against the mechanical and electrical model so cable trays, pipe, and conduit pass through planned openings rather than field-cut ones.